Inlen Photo Gallery – Art space in Ho Chi Minh City – Saigon, Vietnam
  • Home
  • Latest News
  • Inlen Shop – Buy photos in Saigon, Ho Chi Minh City – Vietnam
    • Download Catalog
    • History
    • Art
    • Vietnam Travel Architecture
    • Cities Travel
    • Nature Landscape
    • Storytelling
  • Exhibition Art Space
    • Conceptual
    • Fiction
    • Documentary
    • Body Identity
  • Archives
    • Antique Indochina and vintage Vietnamese photos
  • About / Contact

Copyright Inlen Gallery . All Rights Reserved.

Don't hesitate to contact us.

x Send Message
Inlen Photo Gallery – Art space in Ho Chi Minh City – Saigon, Vietnam
0

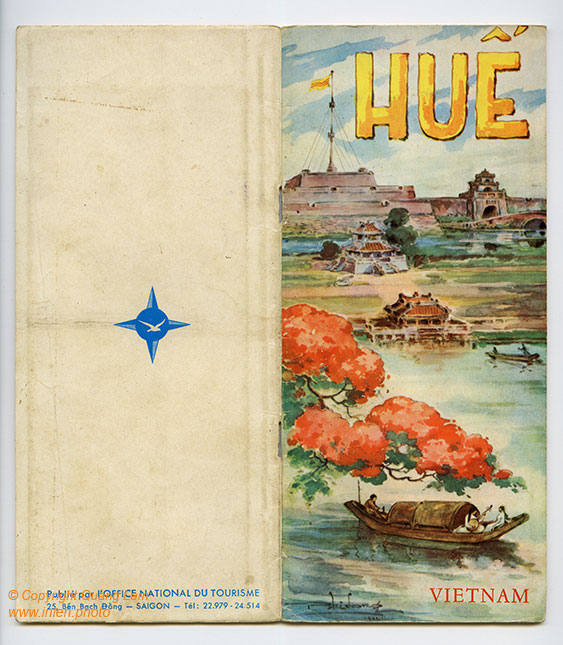
Touristic Leaflet of the city of Hue, Vietnam in the 50s

by photographer Quang Lam

Category : Archives   

heritage Hue City Travel

Page 1

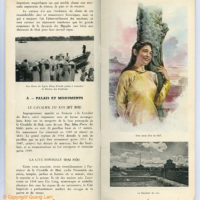
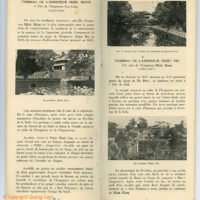
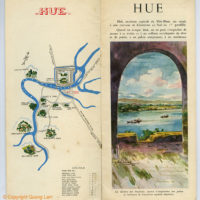
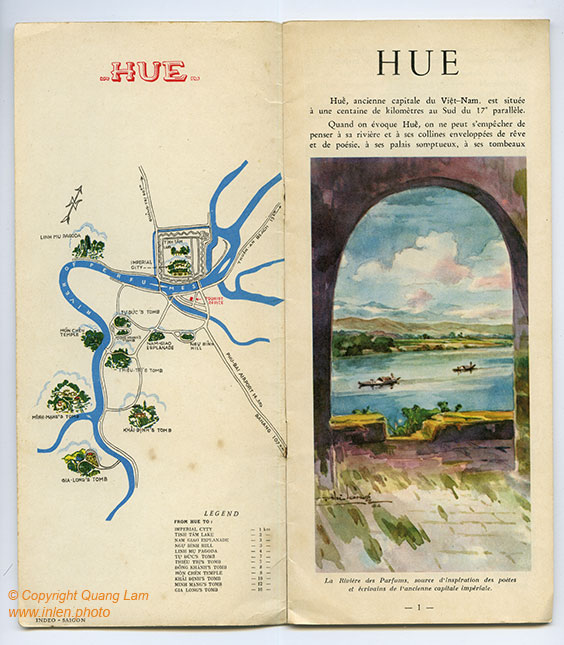
Hue, the former capital of Vietnam, is located about a hundred kilometers south of the 17th parallel. When one mentions Hue, one can’t help but think of its river and its hills enveloped in dreams and poetry, of its sumptuous palaces and its tombs.


Image – The Perfume River, a source of inspiration for poets and writers of the ancient imperial capital.


Page 2

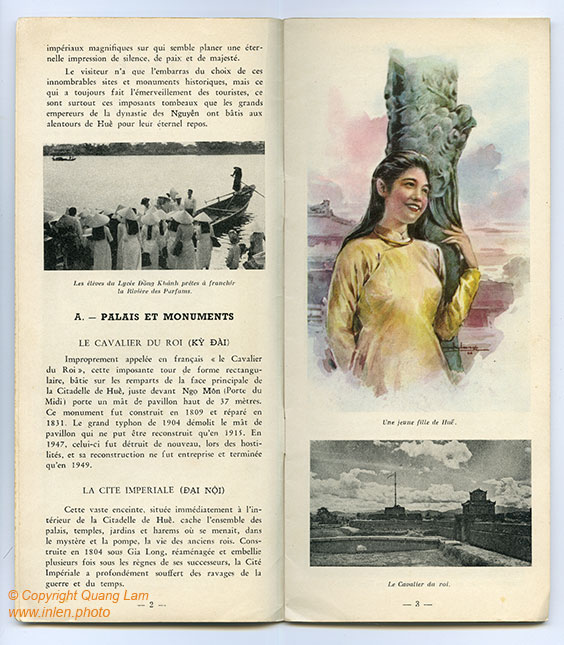
Magnificent imperial palaces over which an eternal impression of silence, peace, and majesty seems to hover. Visitors are spoiled for choice among countless historical sites and monuments, but what has always amazed tourists are especially the imposing tombs that the great emperors of the Nguyen dynasty built around Hue for their eternal rest. Students from Dông Khanh High School ready to cross the Perfume River.


A. PALACES AND MONUMENTS


THE KING’S CAVALIER (KY DAI)

Improperly named in French “the King’s Cavalier,” this imposing rectangular tower, built on the ramparts of the main face of the Hue Citadel, directly in front of Ngo Mon (Meridian Gate), supports a flagpole 37 meters high. This monument was built in 1809 and repaired in 1831. The great typhoon of 1904 demolished the flagpole, which could only be rebuilt in 1915. In 1947, it was destroyed again during hostilities, and its reconstruction was only undertaken and completed in 1949.


THE IMPERIAL CITY (DAI NỘI)

This vast enclosure, located immediately inside the Hue Citadel, conceals all the palaces, temples, gardens, and harems where the lives of the ancient kings unfolded in mystery and pomp. Constructed in 1804 under Gia Long, and redeveloped and embellished several times under the reigns of his successors, the Imperial City has suffered profoundly from the ravages of war and time.


Page 3

Image: A young girl from Hue

Image: The King’s Cavalier


Page 4

THE MERIDIAN GATE (NGO MÔN)

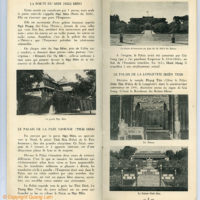
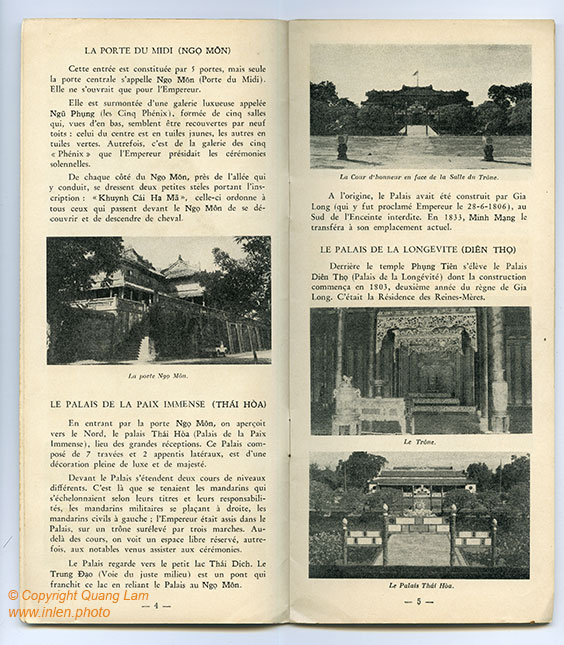
This entrance consists of 5 gates, but only the central one is called Ngo Mon (Meridian Gate). It was opened only for the Emperor. It is surmounted by a luxurious gallery, Ngũ Phụng (the Phoenixes), formed by halls which, viewed from below, appear to be covered by nine roofs: the central one is made of yellow tiles, the others of green tiles. Formerly, it was from the “Phoenixes” gallery that the Emperor presided over solemn ceremonies. To the side of Ngo Mon, along the path leading to it, stand two small steles bearing the inscription “Khuynh Cai Ha Mã.” This ordered all who passed in front of Ngo Mon to uncover their heads and dismount their horses.


Image: The Ngo Mon gate


THE PALACE OF SUPREME HARMONY (THAI HÒA)

Upon entering through the Ngo Mon gate, one proceeds North towards the Thai Hòa (Palace of Supreme Harmony), the site of major receptions. This Palace, composed of 7 bays and 2 lateral lean-tos, is adorned with lavish and majestic decoration. In front of the Palace extend two courtyards at different levels. This is where the mandarins stood, arranged according to their titles and responsibilities, with military mandarins on the right and civil mandarins on the left. The Emperor sat inside the Palace, on a throne elevated by three steps. Beyond the courtyards, one sees the open space formerly reserved for dignitaries who came to attend ceremonies. The Palace faces the small Thai Dich lake. The Trung Dao (Path of the Just Middle) is a bridge that crosses this lake, connecting the Palace to Ngo Mon.


Page 5

The Courtyard of Honor in front of the Throne Hall. Originally, the Palace had been built by Gia Long (who was proclaimed Emperor there on 28-6-1806), south of the Forbidden Enclosure. In 1833, Minh Mang transferred it to its current location.


THE PALACE OF ETERNAL LONGEVITY (DIÊN THỌ)

Behind the Phung Tiên temple rises the Diên Thọ Palace (Palace of Eternal Longevity), whose construction began in 1803, the second year of Gia Long’s reign. It was the residence of the Queen Mothers.


Image: The Throne

Image: Thai Hoa Palace


Page 6

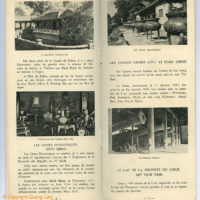
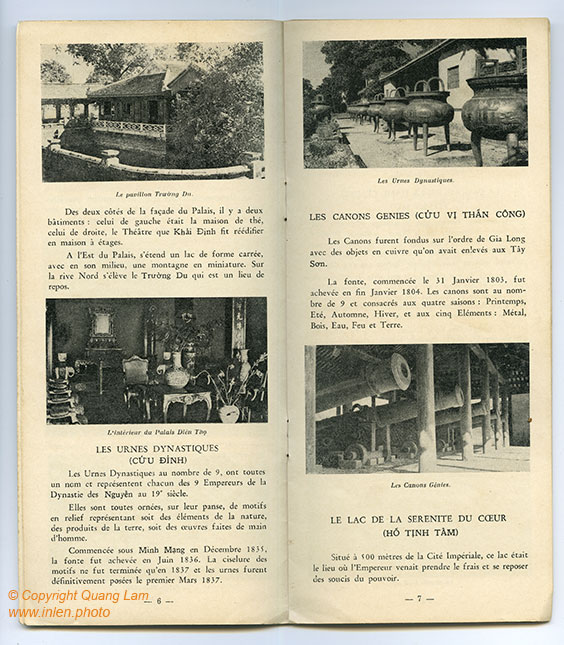
The Trường Du pavilion. On both sides of the Palace façade, there are two buildings: the one on the left was the tea house, the one on the right, the Theater that Khai Định had re-erected as a multi-story house. To the East of the Palace, a square-shaped lake extends, with a miniature mountain in its center. On the North bank rises the Trường Du, which is a resting place. Inside the Diên Thọ Palace.


THE DYNASTIC URNS (CỬU ĐỈNH)

The Dynastic Urns, 9 in number, each have a name and represent one of the 9 Emperors of the Nguyễn Dynasty in the 19th century. They are all adorned, on their belly, with motifs in relief representing either elements of nature, products of the earth, or works made by human hand. Started under Minh Mang in December 1835, the casting was completed in June 1836. The carving of the motifs was not finished until 1837, and the urns were definitively placed on March 1, 1837.


Page 7

Image: The Dynastic Urns


THE GENIE CANNONS (CỬU VỊ THẦN CÔNG)

The Cannons were cast by order of Gia Long using copper objects he had taken from the Tây Sơn. The casting, which began on January 31, 1803, was completed at the end of January 1804. There are 9 cannons, consecrated to the four seasons (Spring, Summer, Autumn, Winter) and the five Elements (Metal, Wood, Water, Fire, and Earth).


Image: The Genie Cannons


THE LAKE OF SERENE HEART (HỒ TỊNH TÂM)

Located 5 meters from the Imperial City, this lake was where the Emperor would come to enjoy the cool air and rest from the worries of the Long Tây that he might have had.


Page 8

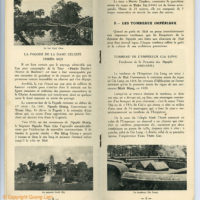
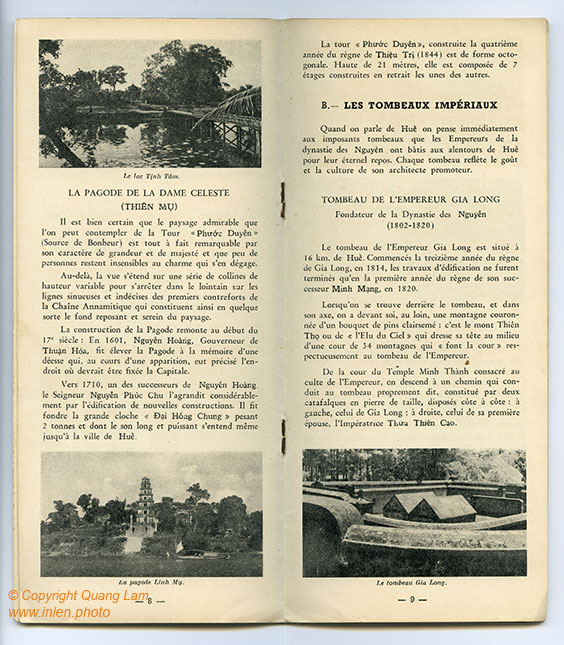
Image: Tinh Tâm Lake


THE PAGODA OF THE CELESTIAL LADY (THIÊN MỤ)

It is certainly true that the admirable landscape one can contemplate from the Phước Duyên Tower (Source of Happiness) is quite remarkable for its grandeur and majesty, and few people remain untouched by the charm it exudes. Beyond, the view extends over a series of hills of varying heights, pausing in the distance on the winding and indistinct lines of the first foothills of the Annamite Range, which thus form, in a way, the serene and restful background of the landscape. The construction of the Pagoda dates back to the early 17th century. In 1601, Nguyễn Hoàng, Governor of Thuận Hóa, had the Pagoda erected in memory of a goddess who, during an apparition, had specified the location where the Capital should be established. Around 1710, one of Nguyen Hoang’s successors, Lord Nguyễn Phúc Chu, considerably enlarged it by building new structures. He had the great bell “Đại Hồng Chung” cast, weighing 2 tons, whose powerful sound can be heard even in the city of Hue.


Image: The Linh Mu Pagoda


Page 9

The “Phước Duyên” tower, built in the fourth year of Thiệu Trị’s reign (1844), is octagonal in shape. Standing 21 meters high, it is composed of 7 receding stories.


B. IMPERIAL TOMBS


When one speaks of Hue, one immediately thinks of the imposing tombs that the Emperors of the Nguyễn dynasty built around Hue for their eternal rest. Each tomb reflects the taste and culture of its promoting architect.


TOMB OF EMPEROR GIA LONG

Founder of the Nguyễn Dynasty (1802-1820). The tomb of Emperor Gia Long is located 16 km from Hue. Begun in the thirteenth year of Gia Long’s reign, in 1814, the construction work was not completed until the first year of his successor Minh Mang’s reign, in 1820. When standing behind the tomb, and in its axis, one sees in the distance a mountain crowned with a sparse cluster of pine trees: this is Thiên Thọ Mountain, or the “Eye of Heaven,” which raises its head in the midst of a Courtyard of 34 mountains that respectfully “pay court” to the Emperor’s tomb. From the courtyard of the Minh Thành Temple, dedicated to the worship of the Emperor, a path descends that leads to the tomb itself, consisting of two cut-stone catafalques, arranged side by side: on the left, that of Gia Long, on the right, that of his first wife, Empress Thừa Thiên Cao.


Image: Gia Long Tomb


Page 10

TOMB OF EMPEROR MINH MANG

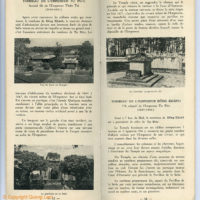
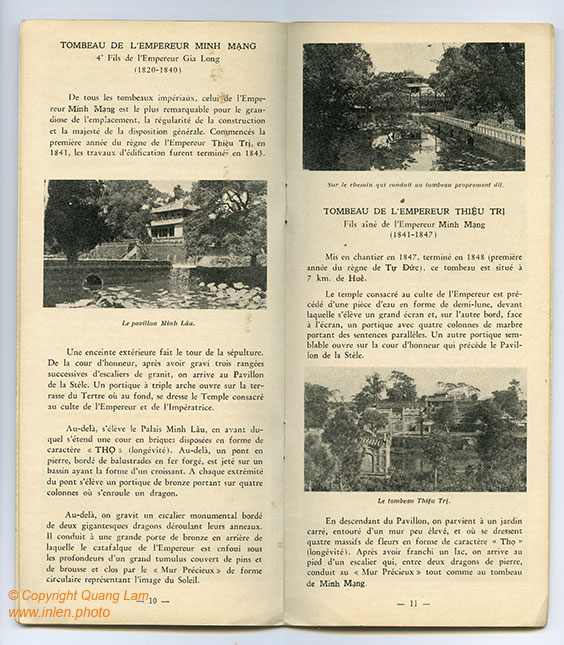
Son of Emperor Gia Long (1820-1840). Of all the imperial tombs, that of Emperor Minh Mang is the most remarkable for the grandeur of its location, the regularity of its construction, and the majesty of its general layout. Begun in the first year of Emperor Thiệu Trị’s reign in 1841, the construction work was completed in 1843.


The Minh Lâu pavilion. An outer enclosure surrounds the burial site. From the courtyard of honor, after ascending three successive rows of granite stairs, one arrives at the Stele Pavilion. A triple-arched portico opens onto the mound’s terrace where, at the back, stands the Temple dedicated to the worship of the Emperor and Empress. Beyond, the Minh Lâu Palace rises, in front of which extends a courtyard of bricks arranged in the shape of the character “THỌ” (longevity). Further on, a stone bridge, bordered by wrought iron balustrades, is laid over a crescent-shaped basin. At each end of the bridge stands a bronze portico supported by four columns around which a dragon coils. Beyond, one ascends a monumental staircase bordered by two gigantic dragons uncoiling their rings. It leads to a large bronze gate behind which the Emperor’s catafalque is buried deep beneath a large tumulus covered with pines and brush, and enclosed by the circular “Precious Wall” representing the image of the Sun.


Page 11

On the path leading to the tomb itself.


TOMB OF EMPEROR THIỆU TRỊ

Eldest son of Emperor Minh Mang (1841-1847). Begun in 1847 and completed in 1848 (the first year of Tự Đức’s reign), this tomb is located 7 km from Hue. The temple dedicated to the Emperor’s worship is preceded by a half-moon shaped body of water, in front of which stands a large screen, and on the other side, facing the screen, a portico with four marble columns bearing parallel sentences. Another similar portico opens onto the courtyard of honor that precedes the Stele Pavilion.


The Thiệu Trị tomb. Descending from the Pavilion, one reaches a square garden, surrounded by a low wall, where four flowerbeds in the shape of the character Thọ (longevity) stand. After crossing a lake, one arrives at the foot of a staircase which, between two stone dragons, leads to the “Precious Wall,” just like at Minh Mang’s tomb.


Page 12

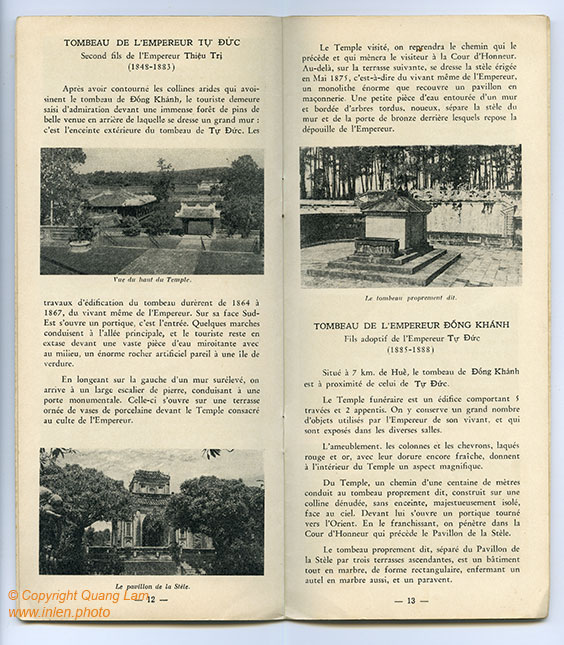
TOMB OF EMPEROR TỰ ĐỨC

Second son of Emperor Thiệu Trị (1848-1883). After skirting the arid hills that adjoin the tomb of Đồng Khánh, the tourist is captivated by an immense, beautiful pine forest behind which stands a large wall: this is the outer enclosure of Tự Đức’s tomb.


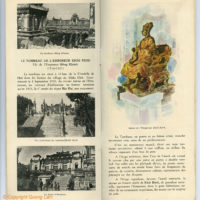
View from the top of the Temple. The construction of the tomb lasted from 1864 to 1867, during the Emperor’s lifetime. On its southeast face, a portico opens; this is the entrance. A few steps lead to the main path, and the tourist remains in ecstasy before a vast shimmering body of water with an enormous artificial rock in the middle, resembling a verdant island. By following a wide raised wall to the left, one reaches a stone staircase leading to a monumental gate. This opens onto a terrace adorned with porcelain vases in front of the Temple dedicated to the Emperor’s worship.


Image: The Stele Pavilion.


Page 13

After visiting the Temple, one takes the path that precedes it and leads the visitor to the Courtyard of Honor. Beyond, on the next terrace, stands the stele erected in May 1875, that is, during the Emperor’s lifetime—an enormous monolith covered by a masonry pavilion. A small body of water, surrounded by a wall and bordered by twisted, gnarled trees, separates the stele from the wall and the bronze gate behind which the Emperor’s remains rest.


Image: The tomb itself.


TOMB OF EMPEROR ĐỒNG KHÁNH

Adoptive son of Emperor Tự Đức (1885-1888). Located 7 km from Hue, the tomb of Đồng Khánh is near that of Tự Đức. The funerary temple is a building with 5 bays and 2 lean-tos. It preserves a large number of objects used by the Emperor during his lifetime, which are displayed in the various halls. The furnishings, the red-lacquered columns and rafters with their still-fresh gilding, give the interior of the Temple a magnificent appearance. From the Temple, a path about a hundred meters long leads to the tomb itself, built on a bare hill, without an enclosure, majestically isolated, facing the sky. In front of it opens a portico facing East. Upon crossing it, one enters the Courtyard of Honor which precedes the Stele Pavilion. The tomb itself, separated from the Stele Pavilion by three ascending terraces, is a building entirely of marble, rectangular in shape, enclosing a marble altar and a screen.


Page 14

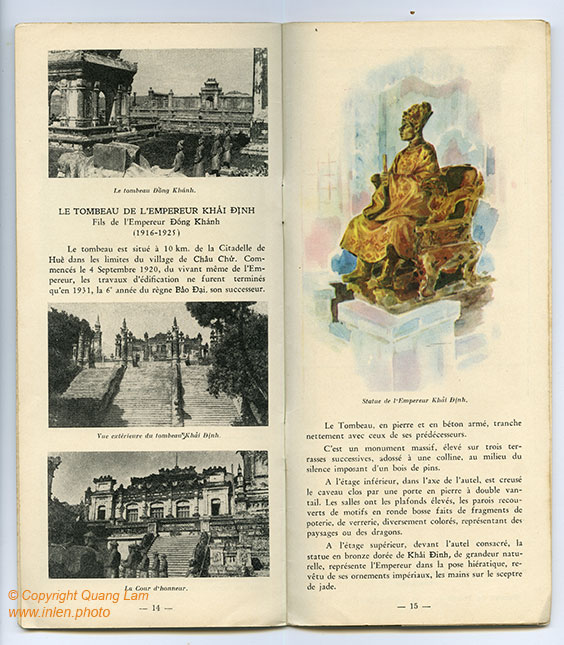
Image: The Đồng Khánh tomb.


THE TOMB OF EMPEROR KHẢI ĐỊNH

Son of Emperor Đồng Khánh (1916-1925). The tomb is located 10 km from the Hue Citadel, within the limits of Châu Chữ village. Begun on September 4, 1920, during the Emperor’s lifetime, the construction work was not completed until 1931, the 6th year of Bảo Đại’s reign, his successor.


Image: Exterior view of the Khải Định tomb.

Image: The Courtyard of Honor.


Page 15

Image: Statue of Emperor Khải Định.


The Tomb, made of stone and reinforced concrete, contrasts sharply with those of its predecessors. It is a massive monument, raised on three successive terraces, leaning against a hill, amidst the imposing silence of a pine forest. On the lower floor, in the axis of the altar, the vault is hollowed out and enclosed by a double-leaf stone door. The halls have high ceilings, their walls covered with high-relief motifs made of fragments of porcelain and glassware, diversely colored, representing landscapes or dragons. On the upper floor, in front of the consecrated altar, the gilded bronze statue of Khải Định, life-size, depicts the Emperor in a hieratic pose, clad in his imperial ornaments, with his hands resting on the jade scepter.
Touristic Leaflet of the city of Hue, Vietnam in the 50s

Touristic Leaflet of the city of Hue, Vietnam in the 50s

Touristic Leaflet of the city of Hue, Vietnam in the 50s

Title : Touristic Leaflet of the city of Hue, Vietnam in the 50s, circa 1950, Indochina era - Antique and vintage photo - Original archive of the gallery
Request info / Share
Touristic Leaflet of the city of Hue, Vietnam in the 50s
Title : Touristic Leaflet of the city of Hue, Vietnam in the 50s
Request info / Share
Touristic Leaflet of the city of Hue, Vietnam in the 50s

Title : Touristic Leaflet of the city of Hue, Vietnam in the 50s
Request info / Share
Touristic Leaflet of the city of Hue, Vietnam in the 50s

Title : Touristic Leaflet of the city of Hue, Vietnam in the 50s
Request info / Share
Touristic Leaflet of the city of Hue, Vietnam in the 50s

Title : Touristic Leaflet of the city of Hue, Vietnam in the 50s
Request info / Share
Touristic Leaflet of the city of Hue, Vietnam in the 50s

Title : Touristic Leaflet of the city of Hue, Vietnam in the 50s
Request info / Share
Touristic Leaflet of the city of Hue, Vietnam in the 50s

Title : Touristic Leaflet of the city of Hue, Vietnam in the 50s
Request info / Share
Touristic Leaflet of the city of Hue, Vietnam in the 50s

Title : Touristic Leaflet of the city of Hue, Vietnam in the 50s
Request info / Share
Touristic Leaflet of the city of Hue, Vietnam in the 50s

Title : Touristic Leaflet of the city of Hue, Vietnam in the 50s
Request info / Share
Touristic Leaflet of the city of Hue, Vietnam in the 50s

Title : Touristic Leaflet of the city of Hue, Vietnam in the 50s
Request info / Share
  • Related series in the same thema of Archives

Tourism leaflet Messageries Maritimes, Saigon 1929

Saigon vintage architecture and lifestyle in the 50s and 60s

South Vietnam – Tourist guide from the 60s

South Vietnam – Tourist guide from the 50s

More photos : antique and vintage style from our exclusive collection

The gallery is deeply committed to present the history of Vietnamese photography through original documents. These photographs are contextualized within their historical and social framework. Read all archives and browse all photos.

Brochure touristique de la cité de Hue dans les années 50

by photographer Quang Lam

Category : Archives   

heritage Hue City Travel

Page 1

Hué, ancienne capitale du Viêt-Nam, est située à une centaine de kilomètres au Sud du 17e parallèle. Quand on évoque Hué, on ne peut s’empêcher de penser à sa rivière et à ses collines enveloppées de rêve et de poésie, à ses somptueux palais et à ses tombeaux.


Image – La Rivière des Parfums, source d’inspiration des poètes et écrivains de l’ancienne capitale impériale.


Page 2

palais impériaux magnifiques sur lesquels semble planer une éternelle impression de silence, de paix et de majesté. Le visiteur n’a que l’embarras du choix de ces innombrables sites et monuments historiques, mais ce qui a toujours fait l’émerveillement des touristes, ce sont surtout ces imposants tombeaux que les grands empereurs de la dynastie des Nguyen ont bâtis aux alentours de Hué pour leur éternel repos. Élèves du Lycée Dông Khanh prêtes à franchir la Rivière des Parfums.


A. PALAIS ET MONUMENTS


LE CAVALIER DU ROI (KY DAI)

Improprement nommé en français « le Cavalier du Roi », cette imposante tour de forme rectangulaire, bâtie sur les remparts de la face principale de la Citadelle de Hué, juste devant Ngo Môn (Porte du Midi), soutient un mât de pavillon haut de 37 mètres. Ce monument fut construit en 1809 et réparé en 1831. Le grand typhon de 1904 démolit le mât de pavillon qui ne put être reconstruit qu’en 1915. En 1947, celui-ci fut détruit de nouveau lors des hostilités, et sa reconstruction ne fut entreprise et terminée qu’en 1949.


LA CITÉ IMPÉRIALE (DAI NỘI)

Cette vaste enceinte, située immédiatement à l’intérieur de la Citadelle de Hué, cache l’ensemble des palais, temples, jardins et harems où se menait, dans le mystère et la pompe, la vie des anciens rois. Construite en 1804 sous Gia Long, réaménagée et embellie plusieurs fois sous les règnes de ses successeurs, la Cité Impériale a profondément souffert des ravages de la guerre et du temps.


Page 3

Image – Une jeune fille de Hué

Image – Le Cavalier du Roi


Page 4

LA PORTE DU MIDI (NGO MÔN)

Cette entrée est constituée de 5 portes, mais seule la centrale s’appelle Ngo Môn (Porte du Midi). Elle ne s’ouvrait que pour l’Empereur. Elle est surmontée d’une galerie luxueuse, Ngũ Phụng (les Phénix), formée de salles qui, vues d’en bas, semblent être recouvertes par neuf toits : celui du centre est en tuiles jaunes, les autres en tuiles vertes. Autrefois, c’est de la galerie des « Phénix » que l’Empereur présidait les cérémonies solennelles. Du côté du Ngo Môn, de l’allée qui y conduit, se dressent deux petites stèles portant l’inscription « Khuynh Cai Ha Mã ». Celle-ci ordonne à tous ceux qui passent devant le Ngo Môn de se découvrir et de descendre de cheval. 


Image – La porte Ngo Môn


LE PALAIS DE LA PAIX IMMENSE (THAI HÒA)

En entrant par la porte Ngo Môn, on se dirige vers le Nord, vers le Thai Hòa (Palais de la Paix Immense), lieu des grandes réceptions. Ce Palais, composé de 7 travées et 2 appentis latéraux, est d’une décoration pleine de luxe et de majesté. Devant le Palais s’étendent deux cours de niveaux différents. C’est là que se tenaient les mandarins, qui s’échelonnaient selon leurs titres et leurs responsabilités, les mandarins militaires se plaçant à droite, les mandarins civils à gauche. L’Empereur était assis dans le Palais, sur un trône surélevé par trois marches. Au-delà des cours, on voit l’espace libre réservé autrefois aux notables venus assister aux cérémonies. Le Palais fait face au petit lac Thai Dich. Le Trung Dao (Voie du Juste Milieu) est un pont qui franchit ce lac en reliant le Palais au Ngo Môn.


Page 5

La Cour d’honneur en face de la Salle du Trône. À l’origine, le Palais avait été construit par Gia Long (qui y fut proclamé Empereur le 28-6-1806), au Sud de l’enceinte interdite. En 1833, Minh Mang le transféra à son emplacement actuel.


LE PALAIS DE LA LONGÉVITÉ (DIÊN THỌ)

Derrière le temple Phung Tiên s’élève le Palais Diên Thọ (Palais de la Longévité) dont la construction commença en 1803, deuxième année du règne de Gia Long. C’était la résidence des Reines-Mères.


Image – Le Trône

Image – Palais Thai Hoa


Page 6 

Le pavillon Trường Du. Des deux côtés de la façade du Palais, il y a deux bâtiments : celui de gauche était la maison de thé, celui de droite, le Théâtre que Khai Định fit réédifier en maison à étages. À l’Est du Palais, s’étend un lac de forme carrée, avec en son milieu, une montagne en miniature. Sur la rive Nord s’élève le Trường Du, qui est un lieu de repos. L’intérieur du Palais Diên Thọ.


LES URNES DYNASTIQUES (CỬU ĐỈNH)

Les Urnes Dynastiques, au nombre de 9, ont toutes un nom et représentent chacune des 9 Empereurs de la Dynastie des Nguyễn au 19e siècle. Elles sont toutes ornées, sur leur panse, de motifs en relief représentant soit des éléments de la nature, des produits de la terre, soit des œuvres faites de main d’homme. Commencée sous Minh Mang en Décembre 1835, la fonte fut achevée en Juin 1836. La ciselure des motifs ne fut terminée qu’en 1837 et les urnes furent définitivement posées le premier Mars 1837.


Page 7

Image – Les Urnes Dynastiques


LES CANONS GÉNIES (CỬU VỊ THẦN CÔNG)

Les Canons furent fondus sur l’ordre de Gia Long avec des objets en cuivre qu’il avait enlevés aux Tây Sơn. La fonte, commencée le 31 Janvier 1803, fut achevée fin Janvier 1804. Les canons sont au nombre de 9 et consacrés aux quatre saisons (Printemps, Été, Automne, Hiver) et aux cinq Éléments (Métal, Bois, Eau, Feu et Terre).


Image – Les Canons Génies


LE LAC DE LA SÉRÉNITÉ DU CŒUR (HỒ TỊNH TÂM)

Situé à 5 mètres de la Cité Impériale, ce lac était le lieu où l’Empereur venait prendre le frais et se reposer des soucis du Long Tây qu’il pouvait avoir.


Page 8

Image – Le lac Tinh Tâm


LA PAGODE DE LA DAME CÉLESTE (THIÊN MỤ)

Il est bien certain que le paysage admirable que l’on peut contempler de la Tour Phước Duyên (Source de Bonheur) est tout à fait remarquable par son caractère de grandeur et de majesté et que peu de personnes restent insensibles au charme qui s’en dégage. Au-delà, la vue s’étend sur une série de collines de hauteur variable pour s’arrêter dans le lointain sur les lignes sinueuses et indécises des premiers contreforts de la Chaîne Annamitique, qui constituent ainsi en quelque sorte le fond reposant et serein du paysage. La construction de la Pagode remonte au début du 17e siècle. En 1601, Nguyễn Hoàng, Gouverneur de Thuận Hóa, fit élever la Pagode à la mémoire d’une déesse qui, au cours d’une apparition, avait précisé l’endroit où devrait être fixée la Capitale. Vers 1710, un des successeurs de Nguyen Hoàng, le Seigneur Nguyễn Phúc Chu, l’agrandit considérablement par l’édification de nouvelles constructions. Il fit fondre la grande cloche « Đại Hồng Chung » pesant 2 tonnes et dont le son puissant s’entend même jusqu’à la ville de Hué.


Image – La pagode Linh Mu


Page 9

La tour « Phước Duyên », construite la quatrième année du règne de Thiệu Trị (1844), est de forme octogonale. Haute de 21 mètres, elle est composée de 7 étages construits en retrait les uns des autres.


B. LES TOMBEAUX IMPÉRIAUX


Quand on parle de Hué, on pense immédiatement aux imposants tombeaux que les Empereurs de la dynastie des Nguyễn ont bâtis aux alentours de Hué pour leur éternel repos. Chaque tombeau reflète le goût et la culture de son architecte promoteur.


TOMBEAU DE L’EMPEREUR GIA LONG

Fondateur de la Dynastie des Nguyễn (1802-1820). Le tombeau de l’Empereur Gia Long est situé à 16 km de Hué. Commencés la treizième année du règne de Gia Long, en 1814, les travaux d’édification ne furent terminés qu’en la première année du règne de son successeur Minh Mang, en 1820. Lorsqu’on se trouve derrière le tombeau, et dans son axe, on a devant soi, au loin, une montagne couronnée d’un bouquet de pins clairsemé : c’est le mont Thiên Thọ ou de « l’Œil du Ciel » qui dresse sa tête au milieu d’une Cour de 34 montagnes qui font la Cour respectueusement au tombeau de l’Empereur. De la cour du Temple Minh Thành, consacré au culte de l’Empereur, on descend un chemin qui conduit au tombeau proprement dit, constitué par deux catafalques en pierre de taille, disposés côte à côte : à gauche, celui de Gia Long, à droite, celui de sa première épouse, l’Impératrice Thừa Thiên Cao.


Image – Le tombeau Gia Long


Page 10

TOMBEAU DE L’EMPEREUR MINH MANG

Fils de l’Empereur Gia Long (1820-1840). De tous les tombeaux impériaux, celui de l’Empereur Minh Mang est le plus remarquable pour la grandeur de l’emplacement, la régularité de la construction et la majesté de la disposition générale. Commencés la première année du règne de l’Empereur Thiệu Trị, en 1841, les travaux d’édification furent terminés en 1843.


Le pavillon Minh Lâu. Une enceinte extérieure fait le tour de la sépulture. De la cour d’honneur, après avoir gravi trois rangées successives d’escaliers de granit, on arrive au Pavillon de la Stèle. Un portique à triple arche ouvre sur la terrasse du Tertre où au fond, se dresse le Temple consacré au culte de l’Empereur et de l’Impératrice. Au-delà, s’élève le Palais Minh Lâu, devant lequel s’étend une cour en briques disposées en forme de caractère « THỌ » (longévité). Au-delà, un pont en pierre, bordé de balustrades en fer forgé, est jeté sur un bassin en forme de croissant. À chaque extrémité du pont s’élève un portique de bronze portant sur quatre colonnes où s’enroule un dragon. Au-delà, on gravit un escalier monumental bordé de deux gigantesques dragons déroulant leurs anneaux. Il conduit à une grande porte de bronze en arrière de laquelle le catafalque de l’Empereur est enfoui sous les profondeurs d’un grand tumulus couvert de pins et de brousse et clos par le « Mur Précieux » de forme circulaire représentant l’image du Soleil.


Page 11

Sur le chemin qui conduit au tombeau proprement dit.


TOMBEAU DE L’EMPEREUR THIỆU TRỊ

Fils aîné de l’Empereur Minh Mang (1841-1847). Mis en chantier en 1847, terminé en 1848 (première année du règne de Tự Đức), ce tombeau est situé à 7 km de Hué. Le temple consacré au culte de l’Empereur est précédé d’une pièce d’eau en forme de demi-lune, devant laquelle s’élève un grand écran et, sur l’autre bord, face à l’écran, un portique avec quatre colonnes de marbre portant des sentences parallèles. Un autre portique semblable ouvre sur la cour d’honneur qui précède le Pavillon de la Stèle.


Le tombeau Thiệu Trị. En descendant du Pavillon, on parvient à un jardin carré, entouré d’un mur peu élevé, et où se dressent quatre massifs de fleurs en forme de caractère Thọ (longévité). Après avoir franchi un lac, on arrive au pied d’un escalier qui, entre deux dragons de pierre, conduit au « Mur Précieux », tout comme au tombeau de Minh Mang.


Page 12

TOMBEAU DE L’EMPEREUR TỰ ĐỨC

Second fils de l’Empereur Thiệu Trị (1848-1883). Après avoir contourné les collines arides qui avoisinent le tombeau de Dông Khanh, le touriste demeure saisi d’admiration devant une immense forêt de pins de belle venue en arrière de laquelle se dresse un grand mur : c’est l’enceinte extérieure du tombeau de Tự Đức.


Vue du haut du Temple. Les travaux d’édification du tombeau durèrent de 1864 à 1867, du vivant même de l’Empereur. Sur sa face Sud-Est s’ouvre un portique ; c’est l’entrée. Quelques marches conduisent à l’allée principale, et le touriste reste en extase devant une vaste pièce d’eau miroitante avec au milieu, un énorme rocher artificiel pareil à une île de verdure. En longeant sur la gauche d’un large mur surélevé, on arrive à un escalier de pierre, conduisant à une porte monumentale. Celle-ci s’ouvre sur une terrasse ornée de vases de porcelaine devant le Temple consacré au culte de l’Empereur.


Image – Le pavillon de la Stèle.


Page 13

Le Temple visité, on reprendra le chemin qui le précède et mènera le visiteur à la Cour d’Honneur. Au-delà, sur la terrasse suivante, se dresse la stèle érigée en Mai 1875, c’est-à-dire du vivant même de l’Empereur, un monolithe énorme que recouvre un pavillon en maçonnerie. Une petite pièce d’eau entourée d’un mur et bordée d’arbres tordus et noueux, sépare la stèle du mur et de la porte de bronze derrière lesquels repose la dépouille de l’Empereur.


Image – Le tombeau proprement dit.


TOMBEAU DE L’EMPEREUR ĐỒNG KHÁNH

Fils adoptif de l’Empereur Tự Đức (1885-1888). Situé à 7 km de Hué, le tombeau de Đồng Khánh est à proximité de celui de Tự Đức. Le Temple funéraire est un édifice comportant 5 travées et 2 appentis. On y conserve un grand nombre d’objets utilisés par l’Empereur de son vivant, et qui sont exposés dans les diverses salles. L’ameublement, les colonnes et les chevrons, laqués rouge et avec leur dorure encore fraîche, donnent à l’intérieur du Temple un aspect magnifique. Du Temple, un chemin d’une centaine de mètres conduit au tombeau proprement dit, construit sur une colline dénudée, sans enceinte, majestueusement isolé, face au ciel. Devant lui s’ouvre un portique tourné vers l’Orient. En le franchissant, on pénètre dans la Cour d’Honneur qui précède le Pavillon de la Stèle. Le tombeau proprement dit, séparé du Pavillon de la Stèle par trois terrasses ascendantes, est un bâtiment tout en marbre, de forme rectangulaire, enfermant un autel en marbre aussi, et un paravent.


Page 14

Image – Le tombeau Đồng Khánh.


LE TOMBEAU DE L’EMPEREUR KHẢI ĐỊNH

Fils de l’Empereur Đồng Khánh (1916-1925). Le tombeau est situé à 10 km de la Citadelle de Hué, dans les limites du village de Châu Chữ. Commencés le 4 Septembre 1920, du vivant même de l’Empereur, les travaux d’édification ne furent terminés qu’en 1931, la 6e année du règne de Bảo Đại, son successeur.


Image – Vue extérieure du tombeau Khải Định.


Image – La Cour d’honneur.


Page 15

Image – Statue de l’Empereur Khải Định.


Le Tombeau, en pierre et en béton armé, tranche nettement avec ceux de ses prédécesseurs. C’est un monument massif, élevé sur trois terrasses successives, adossé à une colline, au milieu du silence imposant d’un bois de pins. À l’étage inférieur, dans l’axe de l’autel, est creusé le caveau clos par une porte en pierre à double vantail. Les salles ont les plafonds élevés, les parois recouvertes de motifs en ronde-bosse faits de fragments de porcelaine, de verrerie, diversement colorés, représentant des paysages ou des dragons. À l’étage supérieur, devant l’autel consacré, la statue en bronze dorée de Khải Định, de grandeur naturelle, représente l’Empereur dans la pose hiératique, revêtu de ses ornements impériaux, les mains sur le sceptre de jade.


Touristic Leaflet of the city of Hue, Vietnam in the 50s

Brochure touristique de la cité de Hue dans les années 50

Touristic Leaflet of the city of Hue, Vietnam in the 50s

Title : Touristic Leaflet of the city of Hue, Vietnam in the 50s, circa 1950, Indochina era - Antique and vintage photo - Original archive of the gallery

Request info / Share
Touristic Leaflet of the city of Hue, Vietnam in the 50s

Title : Touristic Leaflet of the city of Hue, Vietnam in the 50s
Request info / Share
Touristic Leaflet of the city of Hue, Vietnam in the 50s

Title : Touristic Leaflet of the city of Hue, Vietnam in the 50s

Request info / Share
Touristic Leaflet of the city of Hue, Vietnam in the 50s

Title : Touristic Leaflet of the city of Hue, Vietnam in the 50s

Request info / Share
Touristic Leaflet of the city of Hue, Vietnam in the 50s

Title : Touristic Leaflet of the city of Hue, Vietnam in the 50s

Request info / Share
Touristic Leaflet of the city of Hue, Vietnam in the 50s

Title : Touristic Leaflet of the city of Hue, Vietnam in the 50s

Request info / Share
Touristic Leaflet of the city of Hue, Vietnam in the 50s

Title : Touristic Leaflet of the city of Hue, Vietnam in the 50s

Request info / Share
Touristic Leaflet of the city of Hue, Vietnam in the 50s

Title : Touristic Leaflet of the city of Hue, Vietnam in the 50s

Request info / Share
Touristic Leaflet of the city of Hue, Vietnam in the 50s

Title : Touristic Leaflet of the city of Hue, Vietnam in the 50s

Request info / Share
Touristic Leaflet of the city of Hue, Vietnam in the 50s

Title : Touristic Leaflet of the city of Hue, Vietnam in the 50s

Request info / Share
  • Related series in the same thema of Archives

Tourism leaflet Messageries Maritimes, Saigon 1929

Saigon vintage architecture and lifestyle in the 50s and 60s

South Vietnam – Tourist guide from the 60s

South Vietnam – Tourist guide from the 50s

More photos : antique and vintage style from our exclusive collection

The gallery is deeply committed to present the history of Vietnamese photography through original documents. These photographs are contextualized within their historical and social framework. Read all archives and browse all photos.

Boutique by theme

  • New Catalog 2026
  • Best-Sellers / Purchase Guidelines
  • History and Archives
  • Art
  • Vietnam
  • Cities Travel
  • Storytelling
  • Nature Landscape People
  • Nude Beauty

Search

The boutique selection

  • New Catalog 2026
    Fine art photo print New Catalog 2026 Hotel Dong Khanh - Cholon
    Hotel Dong Khanh - Cholon
    $500.00
  • New Catalog 2026
    Fine art photo print New Catalog 2026 Brodard Bakery
    Brodard Bakery
    $500.00
  • New Catalog 2026
    Fine art photo print New Catalog 2026 HongKong Umbrella Movement 2014 - Man with Umbrella
    HongKong Umbrella Movement 2014 - Man with Umbrella
    $500.00
  • History and Archives
    Fine art photo print History and Archives Hong Kong - Graffiti Protestation Wall
    Hong Kong - Graffiti Protestation Wall
    $500.00
  • Heritage and Traditions
    Fine art photo print Heritage and Traditions Kyoto - Visit at Temple Ryoanji
    Kyoto - Visit at Temple Ryoanji
    $150.00 – $350.00Price range: $150.00 through $350.00

Tags

air skylen Antique and vintage photos Indochina blackandwhite body China Cholon cinematic cities climat change conceptual escape feminity fiction garden geometric Hanoi heritage history Hong Kong Hue City interior map modernism modernity nature object photobook poetic politics portrait psychical Saigon simulacrum society space spiritual streetlife Travel Urbanization Vietnam Photography History Vietnam War water youth

Recent Posts

  • Suzhou – Through the moon gate
  • Tourism leaflet Messageries Maritimes, Saigon 1929
  • Cholon – Between Twilights, series displayed at the Biennale Photo Hanoi 2025
  • Series – Fractal Finance, displayed at the Biennale Photo Hanoi 2025
  • Exhibition Seas of Silk – Oc Eo Statues at Lotus Gallery